HVAC Design & Installation
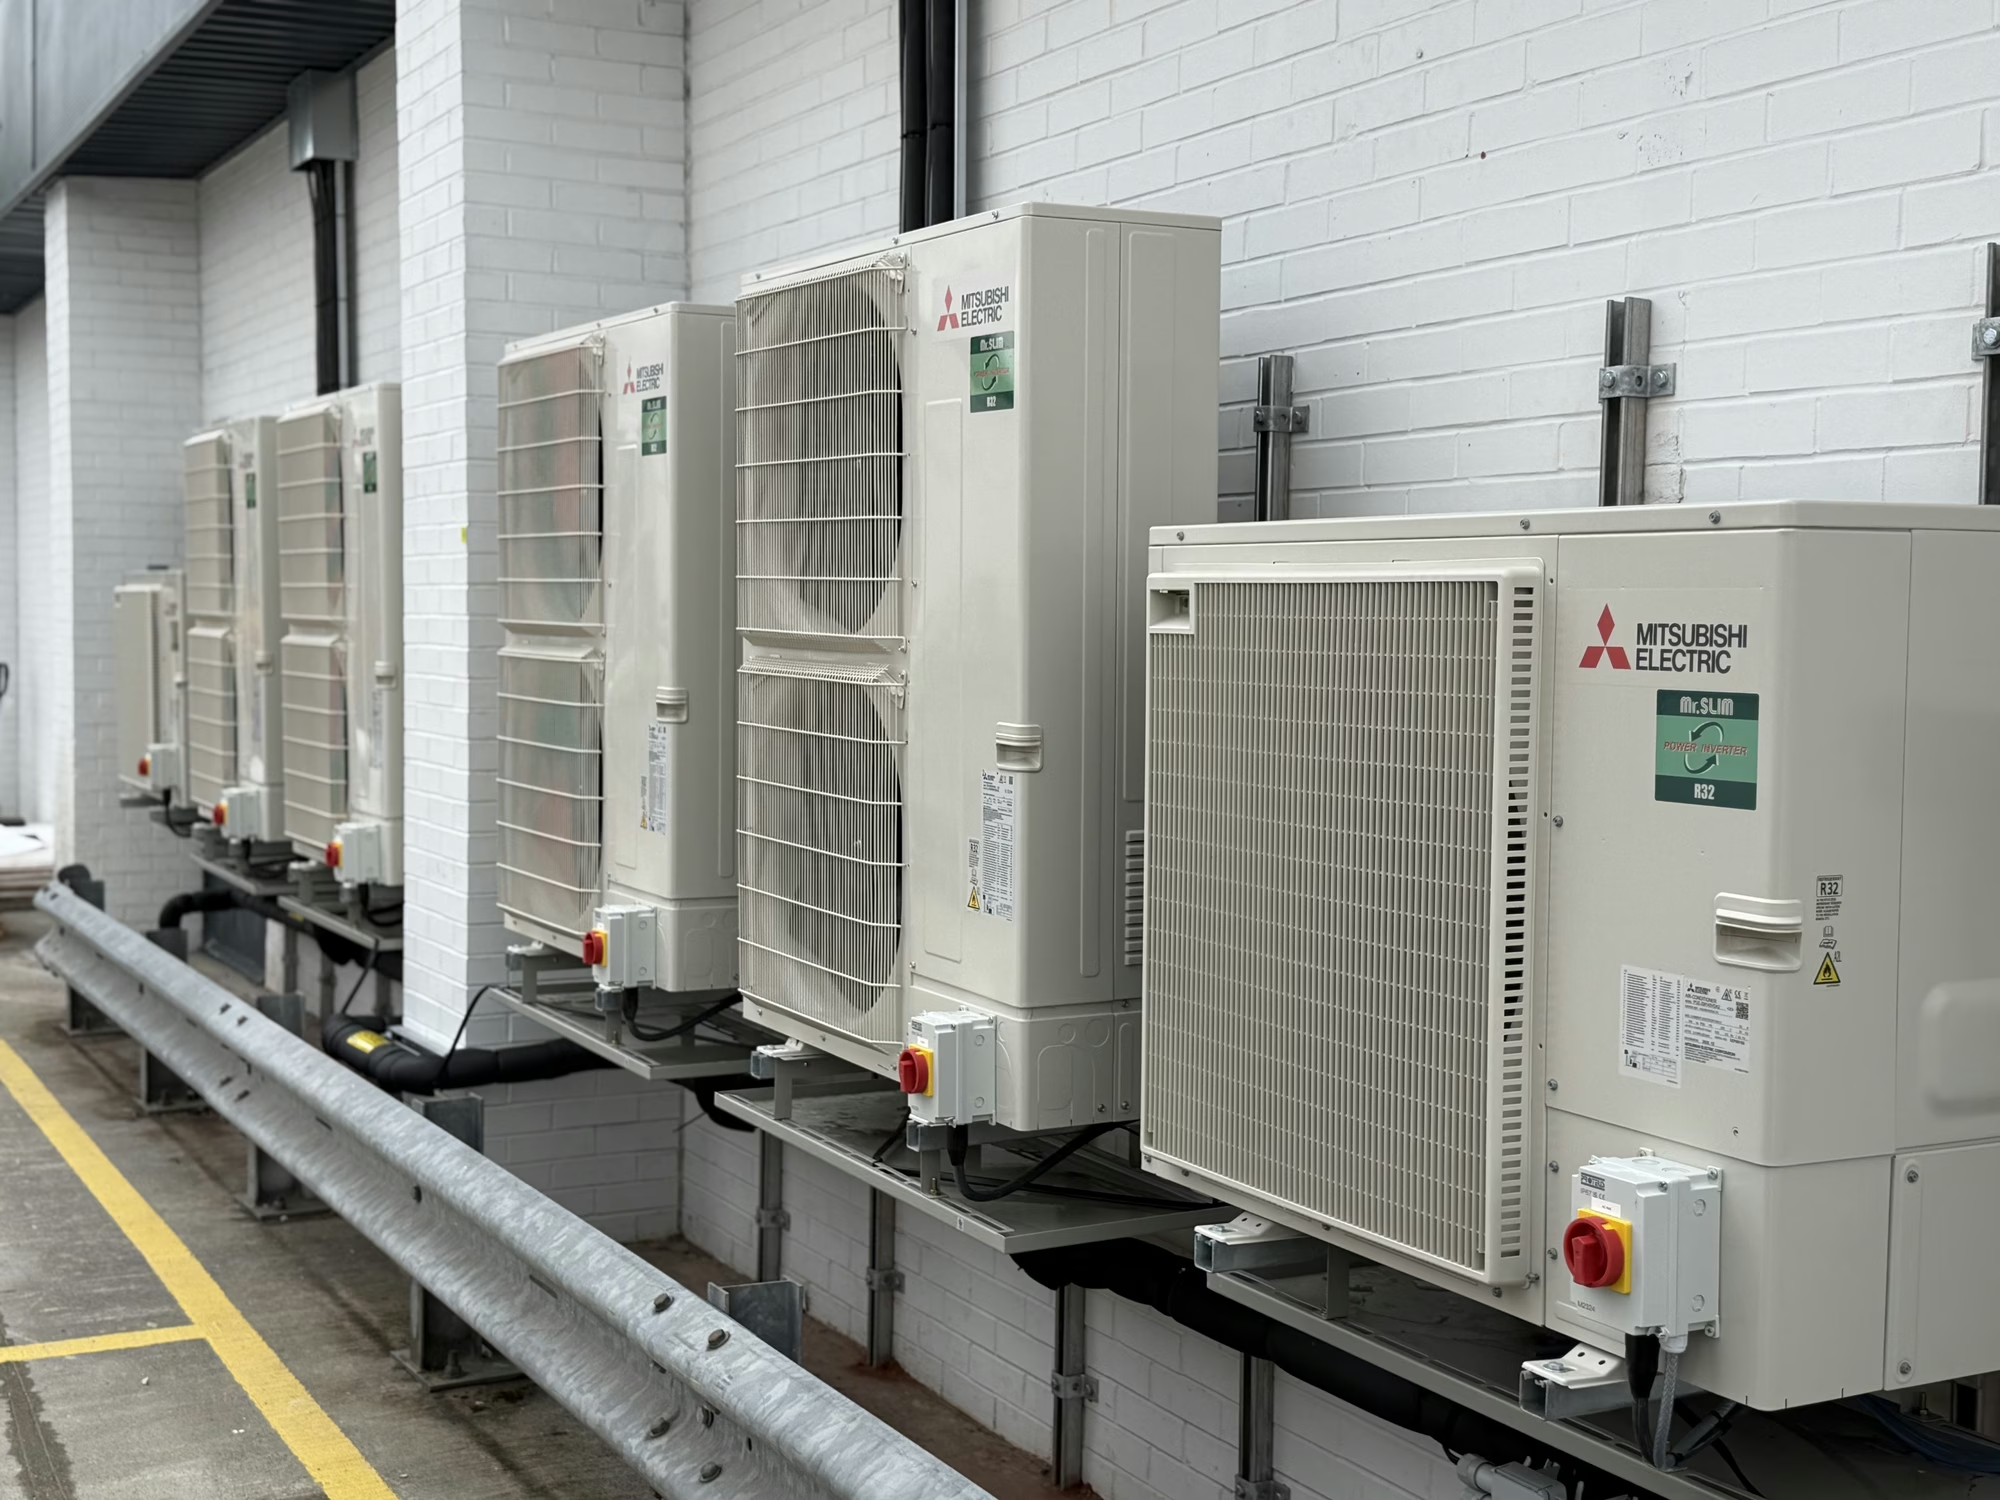
ambientAIR designs and installs commercial HVAC systems for retail chains, gyms, restaurants, hotels, offices and commercial premises across the UK. From initial site survey through to commissioning and handover, the team manages every stage of the installation, ensuring the right heating, cooling and ventilation solution is designed and delivered for the building, budget and decarbonisation goals.
With over 15 years of experience and a team of engineers with decades of HVAC expertise, ambientAIR has the technical knowledge to design systems properly, specify the right equipment and install to the highest standards.
HVAC stands for heating, ventilation and air conditioning. It refers to the systems that control the temperature, air quality and comfort of a building. A well designed commercial HVAC system does three things:
Heating keeps the building at a comfortable temperature during colder months, efficiently and reliably.
Ventilation supplies fresh air, removes stale air, controls humidity and maintains healthy indoor air quality for occupants.
Air Conditioning cools the building during warmer months, maintaining comfortable temperatures for staff, customers and occupants regardless of external conditions.
In modern commercial buildings, heating, ventilation and air conditioning are typically integrated into a single system, designed to work together efficiently and deliver consistent performance throughout the year.
Good HVAC design is the foundation of a system that performs reliably, efficiently and cost effectively over its working life. A poorly designed system, even with high quality equipment will underperform, consume more energy than necessary and cost more to maintain and operate.
ambientAIR approaches every commercial HVAC design project with a thorough understanding of the building, the space and the specific requirements of the application. The design process includes:
Site survey A full site survey is carried out before any design work begins. The team assesses the building fabric, existing systems, space constraints and operational requirements to build a complete picture of what the installation needs to achieve.
Heat load calculations with detailed calculations determine the exact heating and cooling capacity required for each space. Getting this right is critical an undersized system will struggle to maintain comfort, while an oversized system will cycle inefficiently and cost more to run.
System design and specification ased on the survey findings and heat load calculations. ambientAIR designs a system that delivers the right performance for the building. This includes specifying the right equipment, designing the ductwork and pipework layouts, selecting controls and ensuring the system integrates effectively with any existing infrastructure.
Energy efficiency and decarbonisation within every HVAC system ambientAIR designs. Where appropriate, the team incorporates heat pump technology, demand controlled ventilation, EC fans and advanced controls to minimise energy consumption and help clients meet their decarbonisation targets.
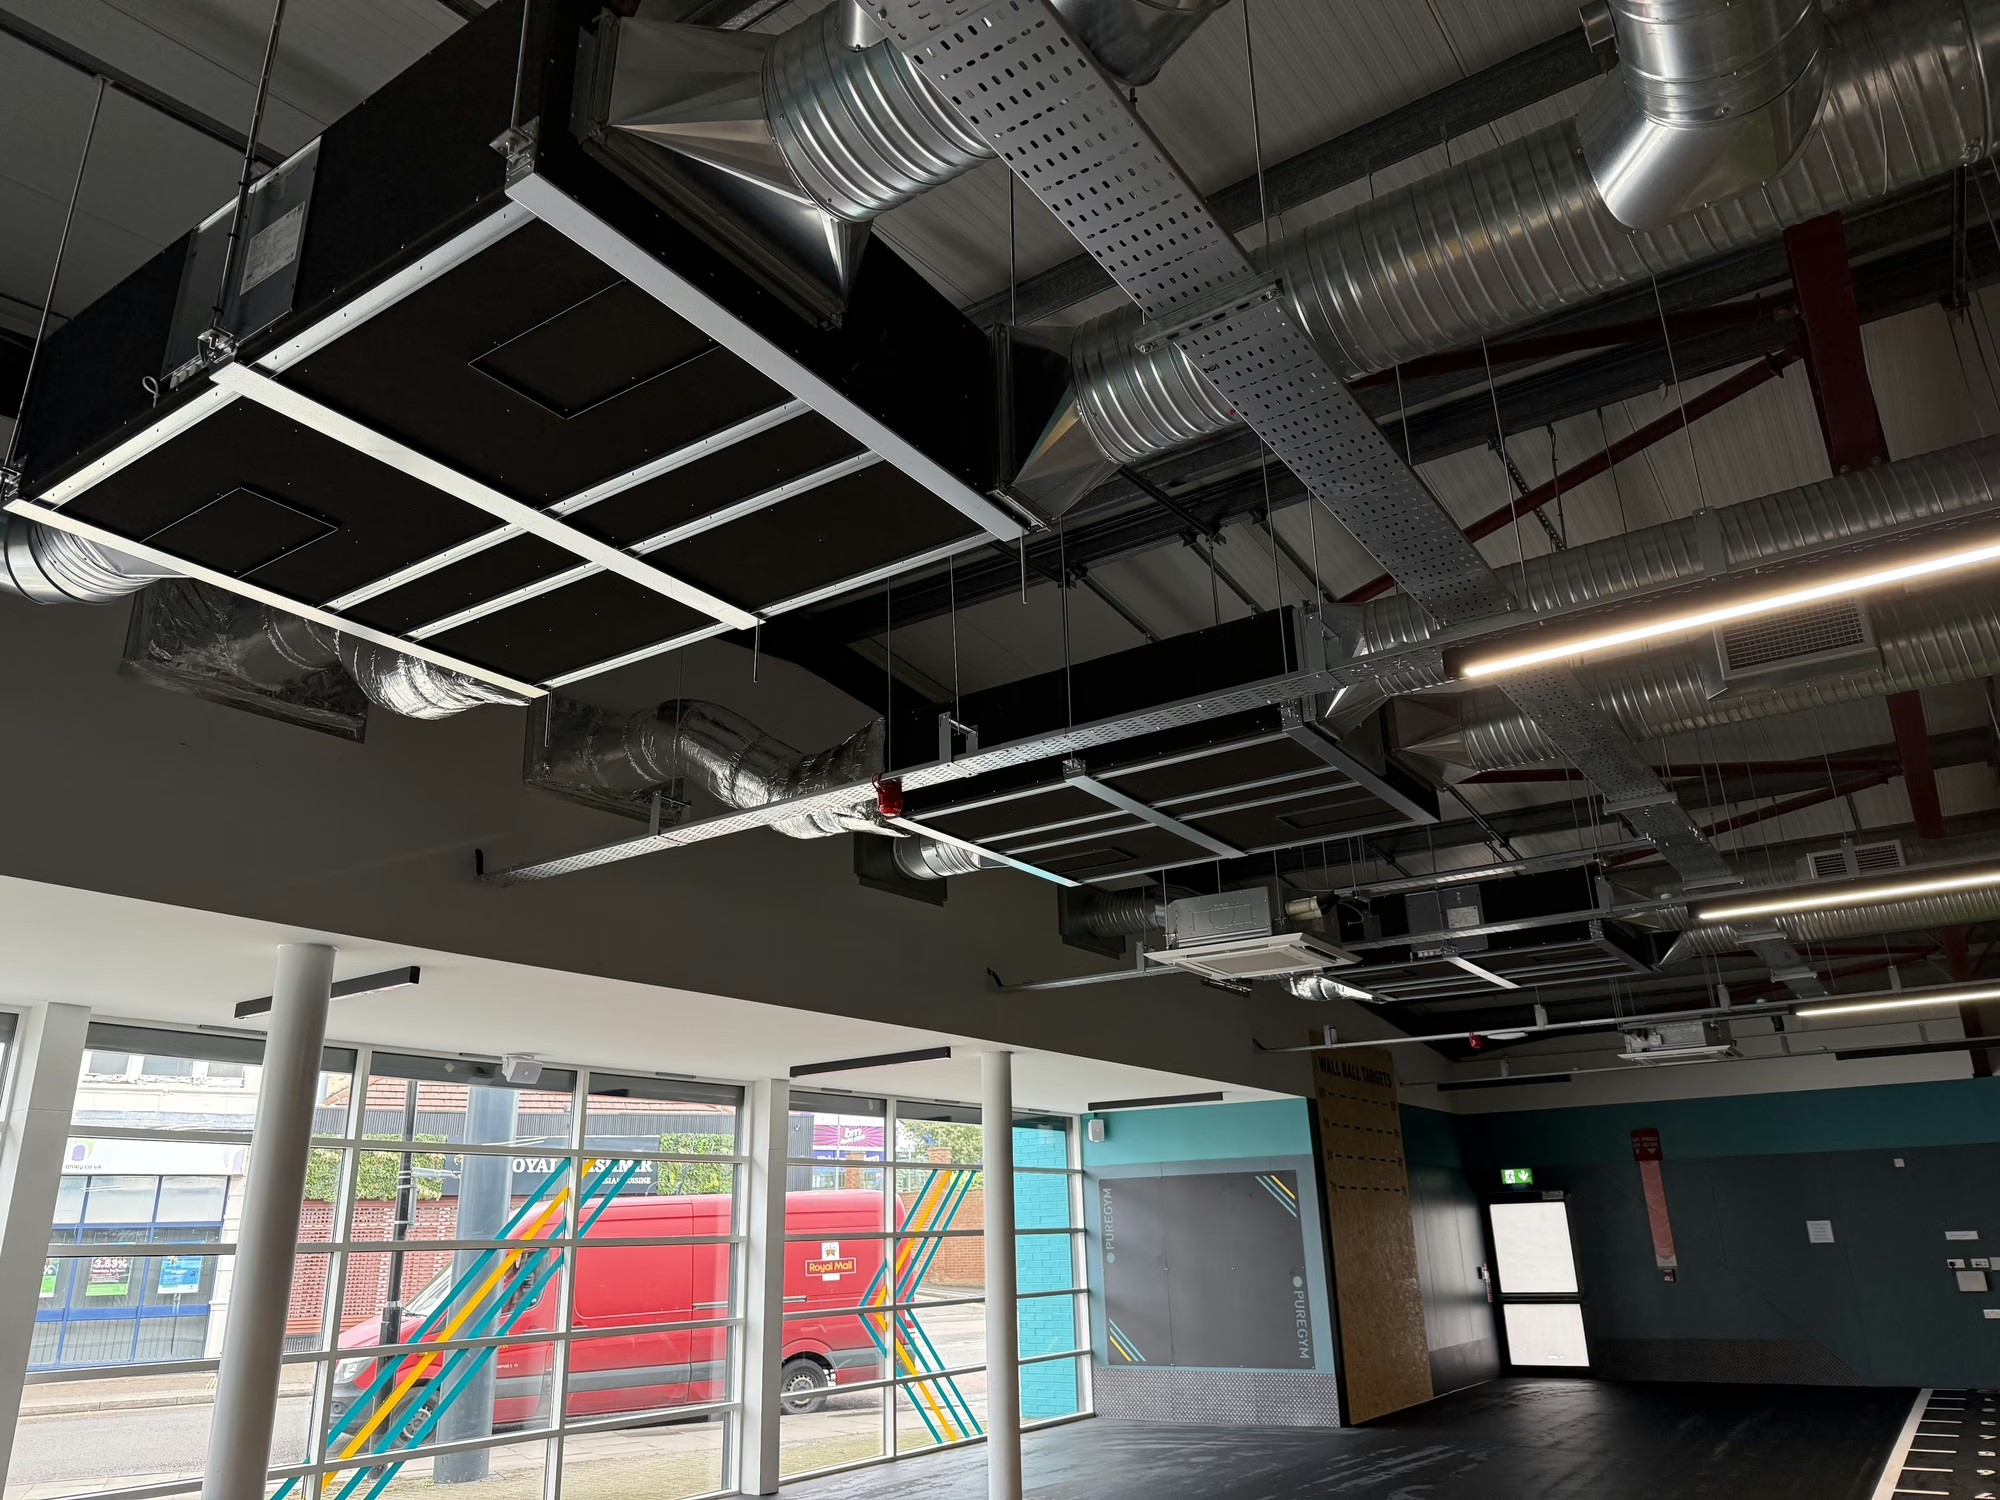
ambientAIR designs and installs a wide range of commercial HVAC systems, recommending the right solution for each application:
Split and multi split systems are ideal for smaller commercial spaces, retail units and individual zones. Split systems provide efficient heating and cooling without the need for extensive ductwork. Multi split systems connect multiple indoor units to a single outdoor unit, making them cost effective for medium sized spaces.
Systems Variable Refrigerant Flow (VRF) and Variable Refrigerant Volume (VRV) systems are highly efficient and scalable, making them well suited to large commercial buildings with multiple zones including shopping centres, hotels, office buildings and large leisure facilities. VRF and VRV systems offer precise individual zone control and excellent energy efficiency.
Chilled water systems are designed for large commercial buildings with high cooling demands, such as sports arenas, large office buildings and entertainment venues. They circulate chilled water through fan coil units or air handling units to deliver cooling across large spaces efficiently.
AHUs are central to most large scale commercial HVAC installations, managing the supply and extraction of air throughout a building. AHUs can be equipped with heating and cooling coils, filtration systems and heat recovery to deliver comprehensive climate control and ventilation in a single integrated system.
Air source and ground source heat pumps are increasingly the heating solution of choice for commercial buildings, delivering efficient heating and cooling while significantly reducing carbon emissions compared to traditional gas boilers. ambientAIR designs and installs commercial air source and ground source heat pump systems for a wide range of applications across the UK.
Fan coil units provide localised heating and cooling in individual rooms or zones, making them a versatile and cost effective solution for offices, hotels, retail environments and other commercial spaces where room by room temperature control is required.
(LPHW) systems circulate hot water through radiators or underfloor heating to provide energy efficient, consistent heating for large commercial buildings. They are particularly well suited to industrial premises, warehouses and larger commercial facilities with high heating demands.
ambientAIR designs and installs commercial HVAC systems across a wide range of applications and sectors:
Whether it is a single site installation or a multi site rollout across a national estate, ambientAIR has the experience and capacity to deliver.




1
2
3
4
5
6
7
8
9
10
Clear communication throughout, no surprises and delivery on schedule.
.png)
.png)
_1.png)
.png)